


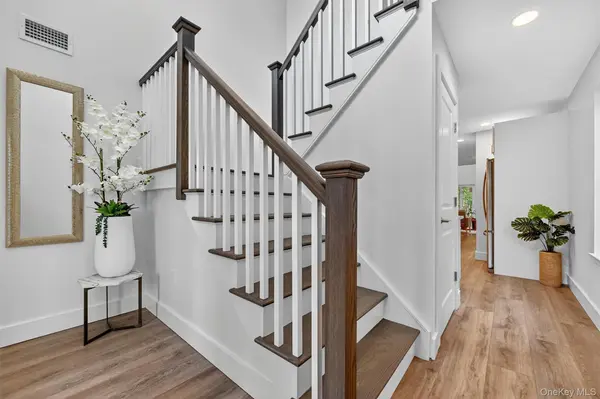



4 Sulky WAY Goshen, NY 10924
2 Beds
3 Baths
1,671 SqFt
Open House
Sun Nov 08, 10:00am - 11:00am
Sat Nov 07, 11:00am - 1:00pm
UPDATED:
Key Details
Property Type Single Family Home
Sub Type Single Family Residence
Listing Status Active
Purchase Type For Sale
Square Footage 1,671 sqft
Price per Sqft $329
MLS Listing ID 1057969
Style Colonial
Bedrooms 2
Full Baths 2
Half Baths 1
HOA Fees $175/mo
HOA Y/N Yes
Rental Info No
Year Built 2025
Annual Tax Amount $12,000
Lot Size 1,742 Sqft
Acres 0.04
Property Sub-Type Single Family Residence
Source onekey2
Property Description
OPTION 1 — OWNER FINANCING! Take advantage of owner financing at a FULL 1% BELOW CURRENT MARKET INTEREST RATES, offering the potential for lower monthly payments and savings on closing costs!
OPTION 2 — REAL ESTATE TAX CREDIT! Receive a builder credit toward your first year of real estate taxes.
OPTION 3 — BACK PATIO IMPROVEMENT! Choose a builder-provided back patio improvement or allowance to enhance your outdoor living space.
Discover modern comfort and low-maintenance living in this beautifully designed, newly constructed 2-bedroom, 2.5-bath townhome in the heart of historic Goshen Village, within a 55+ community.
Offering 1,671 square feet of thoughtfully designed living space, PLUS an attached 220-square-foot garage, this home features an inviting open floor plan, a convenient first-floor primary suite, and a spacious upper-level loft. 1 car garage, off street parking, Energy-efficient utilities and HOA-maintained exterior common areas make for easy, carefree living.
Enjoy the charm, convenience, and sense of community that make historic Goshen Village such a desirable place to call home.
ONE INCENTIVE PER PURCHASE. INCENTIVES CANNOT BE COMBINED. Owner financing subject to buyer qualification and agreed financing terms. Builder credits and allowances subject to applicable lender approval and closing-cost limitations. Additional details available upon request.
Location
State NY
County Orange County
Interior
Interior Features Ceiling Fan(s), Master Downstairs, First Floor Full Bath, Cathedral Ceiling(s)
Heating Ducts, Electric, ENERGY STAR Qualified Equipment
Cooling Central Air
Fireplace No
Appliance Dishwasher, Dryer, Electric Water Heater, ENERGY STAR Qualified Appliances, Microwave, Range, Refrigerator, Stainless Steel Appliance(s), Washer
Laundry Inside
Exterior
Parking Features Attached, Driveway, Garage Door Opener
Garage Spaces 1.0
Utilities Available See Remarks
Amenities Available Park
Total Parking Spaces 2
Garage true
Private Pool No
Building
Lot Description Near Public Transit, Near Shops, Level
Foundation Slab
Sewer Public Sewer
Water Public
Level or Stories Two
Structure Type Advanced Framing Technique
Schools
Elementary Schools Scotchtown Avenue
Middle Schools C J Hooker Middle School
High Schools Goshen
School District Goshen
Others
Senior Community Yes
Special Listing Condition None
Virtual Tour https://iframe.videodelivery.net/3c92f6876f1e9fb96ce0b4359440a9e3
