

52-04 Redfield ST, Douglaston, NY 11362
See all 49 photos
52-04 Redfield ST, Douglaston, NY 11362
REQUEST A TOUR If you would like to see this home without being there in person, select the "Virtual Tour" option and your agent will contact you to discuss available opportunities.
In-PersonVirtual Tour
$ 1,799,888
Est. payment /mo
Save
Open Sun 1PM-4PM

52-04 Redfield ST Douglaston, NY 11362

7 Beds

3 Baths

3,000 SqFt


Open House

Sat Oct 17, 1:00pm - 4:00pm

Sun Oct 18, 1:00pm - 4:00pm

UPDATED:

Key Details

Property Type Single Family Home

Sub Type Single Family Residence

Listing Status Active

Purchase Type For Sale

Square Footage 3,000 sqft

Price per Sqft $599

MLS Listing ID 1063477

Style Split Level

Bedrooms 7

Full Baths 3

HOA Y/N No

Rental Info No

Year Built 1960

Annual Tax Amount $12,000

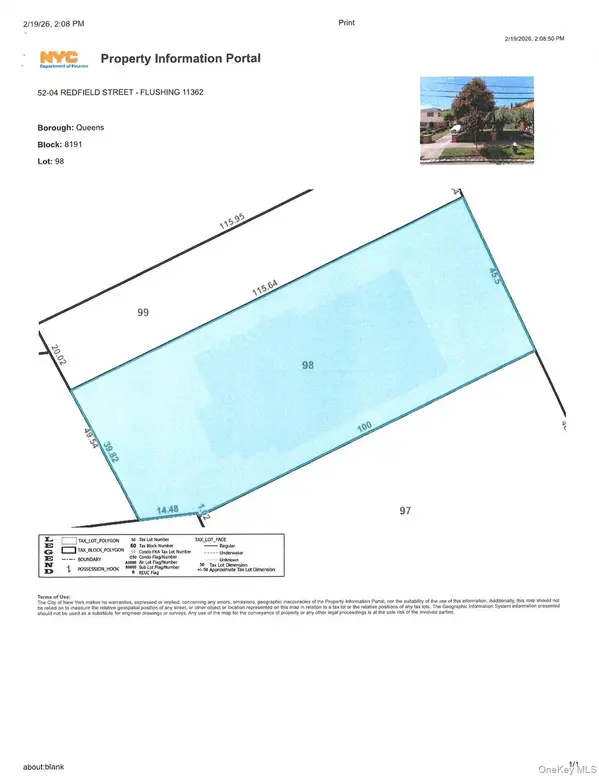
Lot Dimensions 65 X 115

Property Sub-Type Single Family Residence

Source onekey2

Property Description

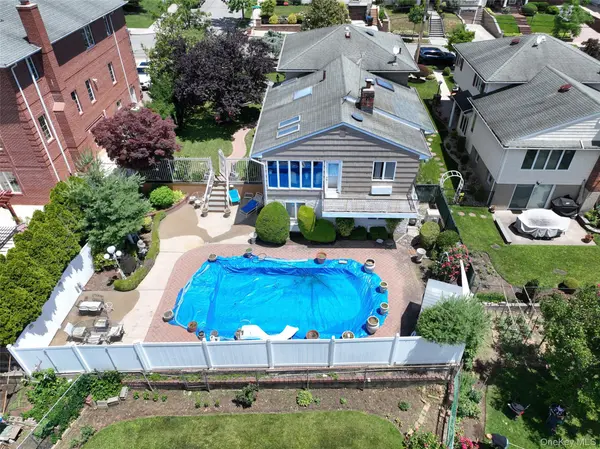
[DOUGLASTON LUXURY RESIDENCE ON RARE DOUBLE LOT] Welcome to 52-04 Redfield Street—a distinguished 3,000 SF custom-crafted residence nestled on an exceptional double tax lot in the prestigious Douglaston Park enclave. Beautifully curated for refined daily living and grand entertaining. *** KEY PROPERTY HIGHLIGHTS: • Rare Double Tax Lot: Spans two parcels (Lots 98 & 99 | ~7,548 SF total), providing extraordinary outdoor privacy and expansive space. • Private Backyard Oasis: Features a 15' x 27' heated in-ground swimming pool, integrated hot tub, and an expansive stone patio for resort-style relaxation. • Substantial Scale & Living Space: Multi-level layout offering 7 spacious bedrooms, 3 full bathrooms, and 13 versatile rooms, including a fully finished lower level ideal for extended guests, recreation, and an in-home sauna. • Architectural Flair & Character: Custom teak hardwood flooring, California-style ceilings, 4 skylights, a cozy wood-burning fireplace, and an inviting 4-season sunroom with balcony views overlooking the grounds. • Spacious Eat-in Kitchen: A generously proportioned space featuring ample cabinetry, a specialized Jet Air cooktop, and excellent potential to bring your personal vision to life. • Prime Location & Easy Commute: Under 1 mile from Douglaston LIRR station, 2 blocks from Northern Blvd buses, and located within School District 26. *** A truly singular entertainer's estate combining scale, privacy, and classic architectural elegance. Private showings available by appointment.

Location

State NY

County Queens

Rooms

Basement Finished, Full

Interior

Interior Features First Floor Bedroom, First Floor Full Bath, Ceiling Fan(s), Chefs Kitchen, Dry Bar, Eat-in Kitchen, Formal Dining, Natural Woodwork, Primary Bathroom, Master Downstairs, Recessed Lighting, Sauna, Storage, Walk Through Kitchen, Washer/Dryer Hookup, Wet Bar

Heating Baseboard, Oil

Cooling Central Air

Flooring Ceramic Tile, Hardwood

Fireplaces Number 1

Fireplaces Type Living Room

Fireplace Yes

Appliance Dishwasher, Dryer, Exhaust Fan, Refrigerator, Washer, Gas Water Heater

Laundry In Hall, Laundry Room

Exterior

Exterior Feature Balcony, Garden, Mailbox, Rain Gutters

Parking Features Driveway, Garage, Garage Door Opener

Garage Spaces 1.0

Fence Back Yard, Fenced, Front Yard

Pool Fenced, In Ground, Outdoor Pool, Pool Cover, Pool/Spa Combo

Utilities Available Cable Available, Cable Connected, Electricity Available, Electricity Connected, Natural Gas Connected, Phone Available, Phone Connected, Sewer Available, Sewer Connected, Trash Collection Public, Water Available, Water Connected

View Open

Total Parking Spaces 2

Garage true

Private Pool Yes

Building

Lot Description Back Yard, Front Yard, Garden, Landscaped, Level, Near Public Transit, Near School, Near Shops, Paved, Sprinklers In Front, Sprinklers In Rear, Views

Foundation Block, Concrete Perimeter

Sewer Public Sewer

Water Public

Level or Stories Multi/Split

Structure Type Brick,Cedar,Stucco

Schools

Elementary Schools Ps 98 Douglaston School

Middle Schools Jhs 67 Louis Pasteur

High Schools Queens 26

School District Queens 26

Others

Senior Community No

Special Listing Condition None


OneKey MLS/ Hudson Gateway (HGAR)/ Long Island MLS (MLSLI)/ Mid Hudson MLS
Listed by LAFFEY REAL ESTATE • Jong H. Park
Diane Mitchell

Diane Mitchell

Licensed Real Estate Assoc. Broker License ID: 10301202447

+1(845) 480-1819

GET MORE INFORMATION

Name
Phone*
Message

Go tour this home

52-04 Redfield ST