
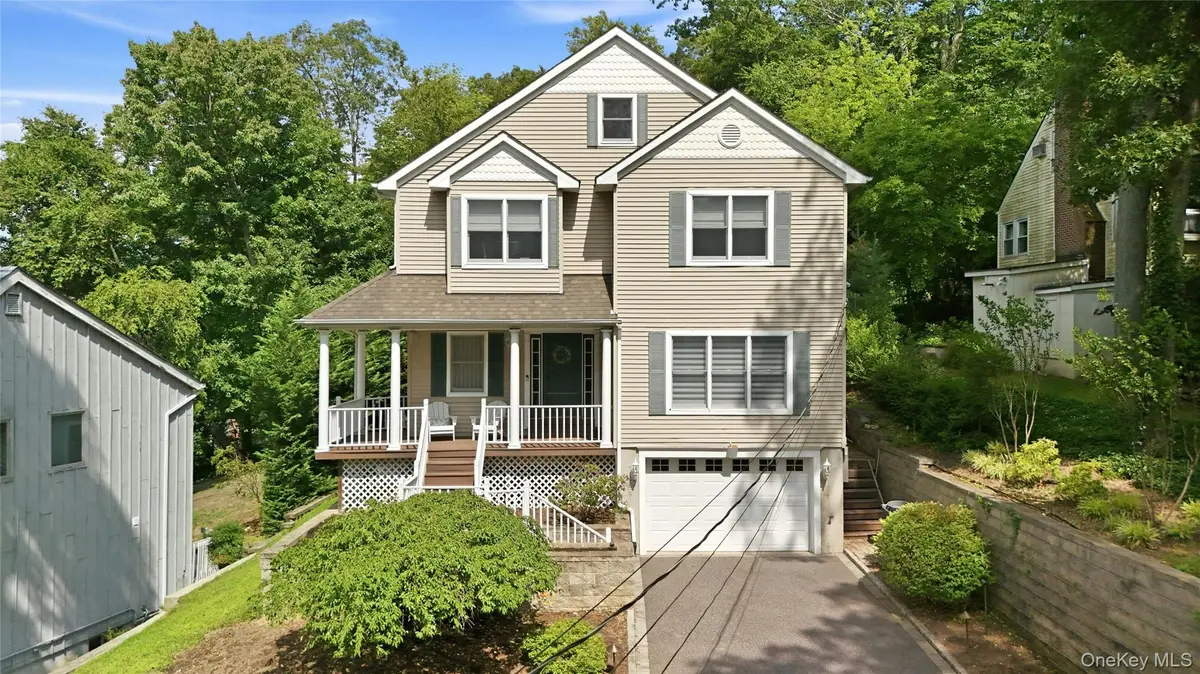
$1,345,000
$1,295,000
3.9%For more information regarding the value of a property, please contact us for a free consultation.
4 Beds
3 Baths
3,250 SqFt
SOLD DATE : 11/05/2026
Key Details
Sold Price $1,345,000
Property Type Single Family Home
Sub Type Single Family Residence
Listing Status Sold
Purchase Type For Sale
Square Footage 3,250 sqft
Price per Sqft $413
MLS Listing ID 1035898
Sold Date 11/05/26
Style Colonial,Victorian
Bedrooms 4
Full Baths 2
Half Baths 1
HOA Y/N No
Rental Info No
Year Built 2003
Annual Tax Amount $18,528
Lot Size 10,890 Sqft
Acres 0.25
Property Sub-Type Single Family Residence
Source onekey2
Property Description
This is it!
A gorgeous 4 bed/2.5 bath meticulously renovated, move-in ready Centerport charmer with 9-foot ceilings. The entire interior was completely redone floor to ceiling in 2022, including a clean and modern chef's kitchen (designed by Showcase Kitchens) with 8-foot quartzite topped island and appliances by Miele, XO, Liebherr, Bloomberg, Best and Houzer. New bathrooms, custom walk-in closets in Primary bedroom, new Electrolux washer in first floor laundry. Hardwood floors have been refinished throughout the home, every room painted a welcoming neutral tone, custom designer window treatments in every room, including plantation shutters. New mechanicals include Rinnai condensing gas boiler (2025), new first floor Trane CAC (2026), whole-house Honeywell humidifier (2022), whole-house Aquasana water filtration system, whole house Generac backup generator (2016), plus central vacuum, sprinkler system and heated 2.5 car tandem garage. The sliders to the backyard allow true indoor-outdoor entertaining with a spacious patio surrounded by lush perennial gardens and privacy trees. A true private oasis on a quarter acre, close to the beach. Make this your happy place!
Location
State NY
County Suffolk County
Rooms
Basement Finished, Storage Space
Interior
Interior Features Ceiling Fan(s), Central Vacuum, Chandelier, Chefs Kitchen, Crown Molding, Double Vanity, Eat-in Kitchen, Entrance Foyer, Formal Dining, High Ceilings, Kitchen Island, Open Floorplan, Open Kitchen, Primary Bathroom, Quartz/Quartzite Counters, Recessed Lighting, Soaking Tub, Sound System, Walk-In Closet(s)
Heating Forced Air, Natural Gas
Cooling Central Air
Flooring Hardwood
Fireplaces Number 1
Fireplaces Type Family Room, Gas
Fireplace Yes
Appliance Dishwasher, Disposal, Dryer, Electric Oven, Gas Cooktop, Gas Oven, Microwave, Oven, Range, Refrigerator, Stainless Steel Appliance(s), Tankless Water Heater, Trash Compactor, Washer, Water Purifier Owned
Laundry In Hall, Laundry Room
Exterior
Exterior Feature Garden
Parking Features Attached, Driveway, Garage, Garage Door Opener, Heated Garage, On Street, Tandem
Garage Spaces 2.0
Fence Back Yard, Chain Link, Full, Perimeter
Utilities Available Electricity Connected, Natural Gas Connected, Water Connected
Total Parking Spaces 6
Garage true
Private Pool No
Building
Lot Description Back Yard, Front Yard, Garden, Paved, Private
Sewer Cesspool
Water Public
Level or Stories Three Or More
Structure Type Frame,Vinyl Siding
Schools
Elementary Schools Thomas J Lahey Elementary School
Middle Schools Oldfield Middle School
High Schools Harborfields
School District Harborfields
Others
Senior Community No
Special Listing Condition None
Read Less Info
Want to know what your home might be worth? Contact us for a FREE valuation!

Our team is ready to help you sell your home for the highest possible price ASAP

Bought with RE/MAX Integrity Leaders